
SKY GARDEN · SORKHROUD

Hanging gardens between sky and sea

A 15-storey residential development with three connected towers, 333 homes and sea views designed for every residence.

THE PROJECT

A balance of density, climate and view

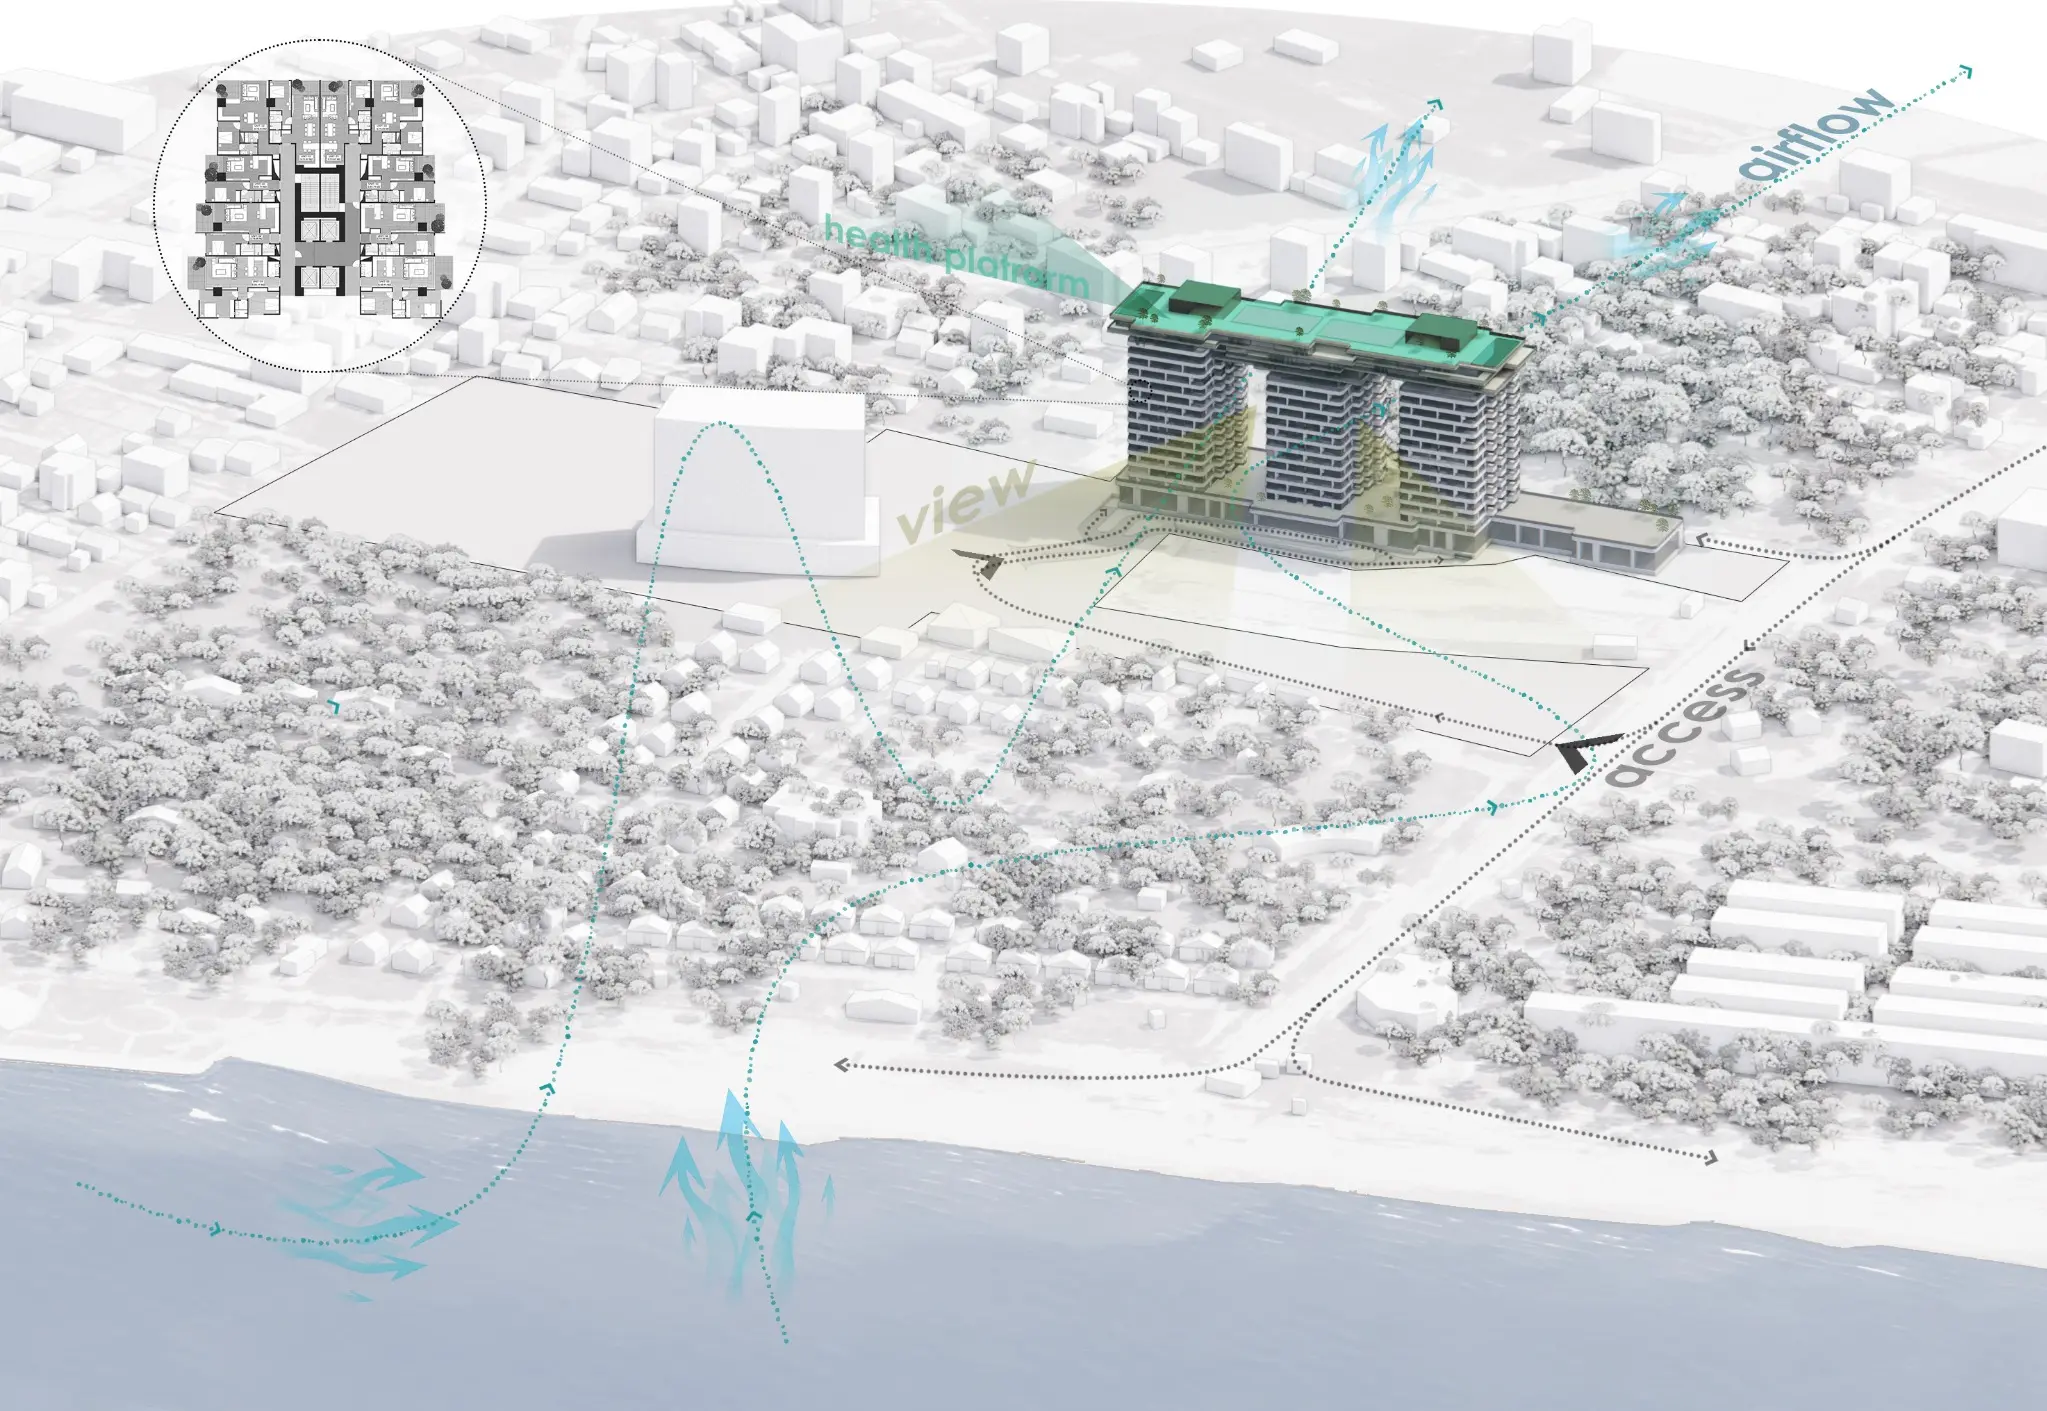
Sky Garden’s organisation begins with the site itself: its east–west length, proximity to the Caspian Sea, the need to preserve airflow and the demand for varied home sizes. The result is a building whose programme is legible in its architecture.

70,660sqm gross floor area
6,615sqm building footprint
333residences
461planned parking spaces
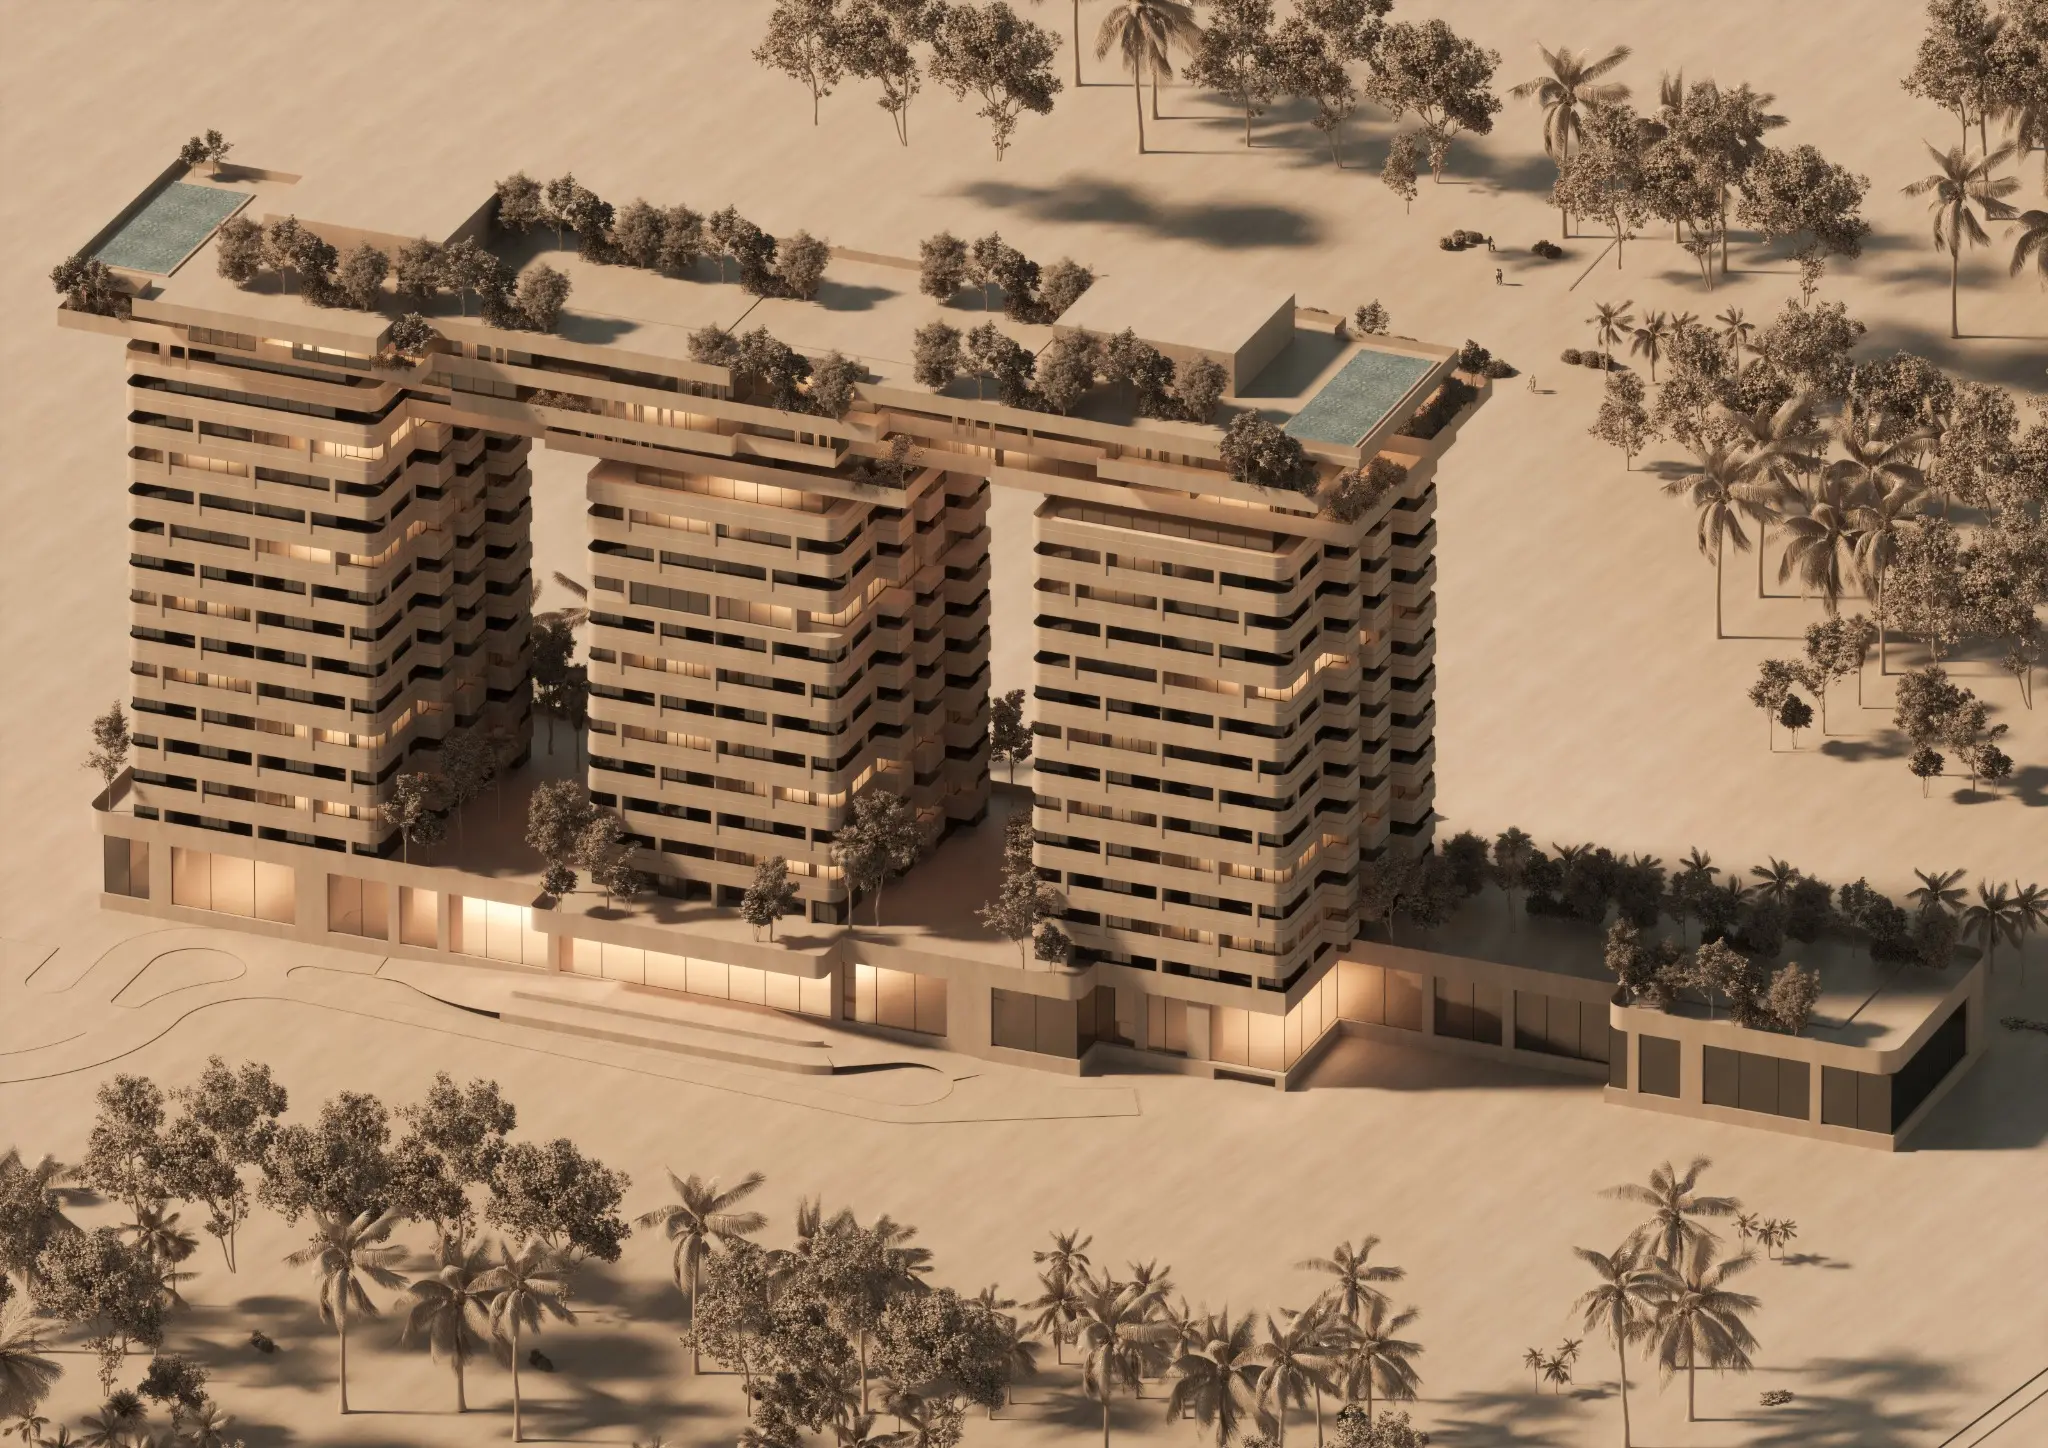
Architectural model showing Sky Garden’s three towers

THREE TOWERS · ONE HORIZON

Three distinct towers, one shared horizon

Three principal circulation cores organise the homes into separate towers. Slender northern elevations and projecting terraces keep each residence visually open towards the sea.

At the upper levels, the towers support a horizontal volume in the sky. This is where larger, villa-scale residences sit, crowned by the development’s active green roof.
SPATIAL PROGRAMME

A different quality of living at every height

Public and support spaces occupy the lower levels, varied residences shape the middle floors, and the composition culminates in sky villas and an active roofscape.

GROUND

Ground and mezzanine

Approximately 7,000 sqm of shared amenities: events, café and restaurant, play, children’s space, coworking, housekeeping and laundry.

LEVEL 01—08

Floors one to eight

Thirty homes per floor—ten in each tower—at approximately 60 to 100 sqm.

LEVEL 09—12

Floors nine to twelve

Eighteen homes per floor—six in each tower—at approximately 100 to 150 sqm.

LEVEL 12—15

Sky villas

Twenty-four villa-scale homes of approximately 300 to 450 sqm with expansive terraces and north–south openness.

ROOFTOP

Active roof garden

4,500 sqm of landscape, wellness, sport, pools and water amenities across a connected roof.

PARKING

Parking and services

461 planned spaces across approximately 11,800 sqm of basement and designated project levels.

RESIDENCE MIX

333 homes, three ways of living

The collection ranges from efficient homes to family residences and villa-scale living above the city.

ONE BEDROOM

One bedroom

192 residences

Efficient layouts with terraces and access to the full range of amenities.

192
TWO BEDROOM

Two bedroom

117 residences

Family-oriented homes with more generous floor area and outdoor connection.

117
SKY VILLA

Sky villas

24 residences

Large-format homes with expansive terraces and views in two directions.

24

SELECTED PLANS

Plans and spatial organisation

These plans introduce the project’s current structure. Final saleable areas and the exact position of each residence will be confirmed in the approved technical and sales documents.

A WORLD WITHIN

Amenities for every part of the day

Sky Garden’s amenities unfold across two zones: social and service spaces at the entrance levels, and wellness and recreation across the connected rooftop.

01

Residents’ hall

A setting for gatherings and community events.

02

Café and restaurant

Food and hospitality within the development.

03

Coworking

A calm environment for work and everyday meetings.

04

Children and play

Dedicated play settings for children and adults.

05

Fitness and wellness

Gym, wellness trail and spaces for personal wellbeing.

06

Tennis and padel

Courts located on the project’s active rooftop.

07

Pools and water amenities

Rest and exercise with an elevated outlook.

08

Housekeeping and laundry

Support services for greater everyday comfort.

ARCHITECTURAL GALLERY

Sky Garden from every angle

The architecture is presented directly from the supplied project renders; the building’s form has not been altered for the website.

Sky Garden location in Sorkhroud

LOCATION

Sorkhroud: open to the sea, connected to life

The location supports both permanent and seasonal living beside the Caspian landscape. The building orientation and spacing between the three towers are designed to make the most of that outlook.

  • Province Mazandaran
  • Project area Sorkhroud
  • Primary outlook Caspian Sea

FAQ

First questions about Sky Garden

These answers reflect the current project information. Detailed sales terms will be added after the commercial documentation is finalised.

Where is Sky Garden located?

The development is in Sorkhroud, Mazandaran Province, beside the Caspian landscape.

How many residences are planned?

Sky Garden includes 333 homes: 192 one-bedroom, 117 two-bedroom and 24 villa-scale residences.

Will every residence have a sea view?

A core design objective is to provide sea views across the residences through the three-tower form, spacing between volumes and projecting terraces.

What is the approximate size of the sky villas?

Under the current programme, the villa-scale homes are approximately 300 to 450 sqm.

Will prices and availability be published online?

The website currently focuses on architecture and project quality. Availability, pricing and payment terms will be shared by AMAK’s advisory team once formally approved.

PROJECT ENQUIRY

Receive a fuller introduction to Sky Garden

Register your interest to review residence types, selected plans and the timetable for future sales information.

By submitting this form, you only authorise the AMAK team to contact you about this enquiry.